
Framing
Structural wood framing in Knoxville, TN for new homes, additions and remodels — walls, floors and roof systems built square, plumb and level.
How we do it
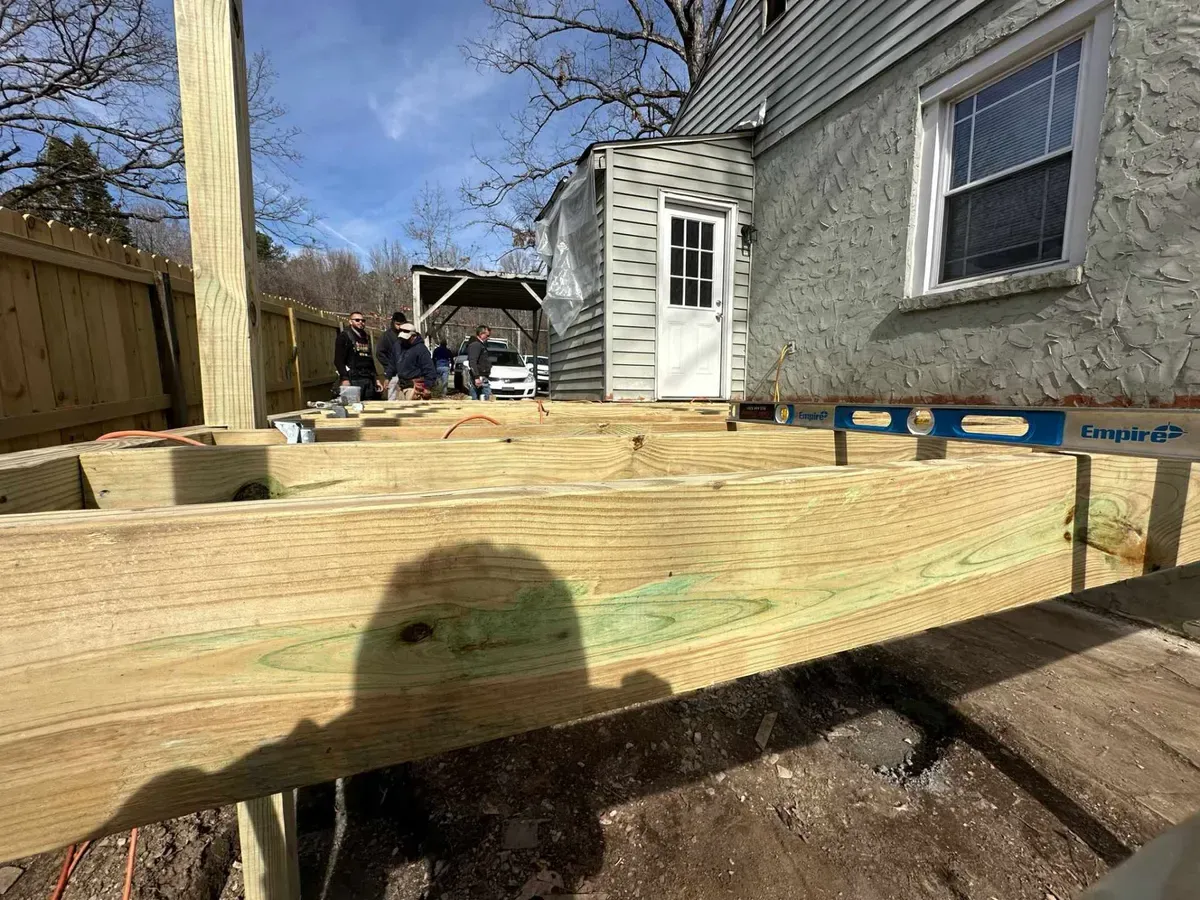
Framing is the skeleton of the building. We build walls, floor systems and roof framing square, plumb and level, so every trade that follows has a straight surface to work from.
Because we pour the foundation too, we can take a project from the footings to a dried-in frame with one team.
What's included
- Wall framing, headers and load-bearing walls
- Floor systems and subfloor
- Roof framing with rafters or trusses
- Sheathing
- Framing for additions and structural remodels
How the job runs
The same five steps on every project, from the first visit to the final walkthrough.
- Step 01
Site visit
We walk the site with you, take measurements and talk through what you want built.
- Step 02
Written estimate
You get a clear, itemized estimate with no hidden fees before any work starts.
- Step 03
Scheduling
We agree on a start date and keep you updated if weather or inspections affect it.
- Step 04
The work
Our team preps, builds and cleans up, keeping you informed every step of the way.
- Step 05
Final walkthrough
We walk the finished job with you and back it with our 1-year workmanship warranty.
Common questions
Do you frame additions as well as new homes?
Yes. We frame new homes, additions, garages and structural remodels.
Can you pour the foundation too?
Yes. Concrete footings and foundations are our specialty, so one team can handle both.
-
 1/S-201
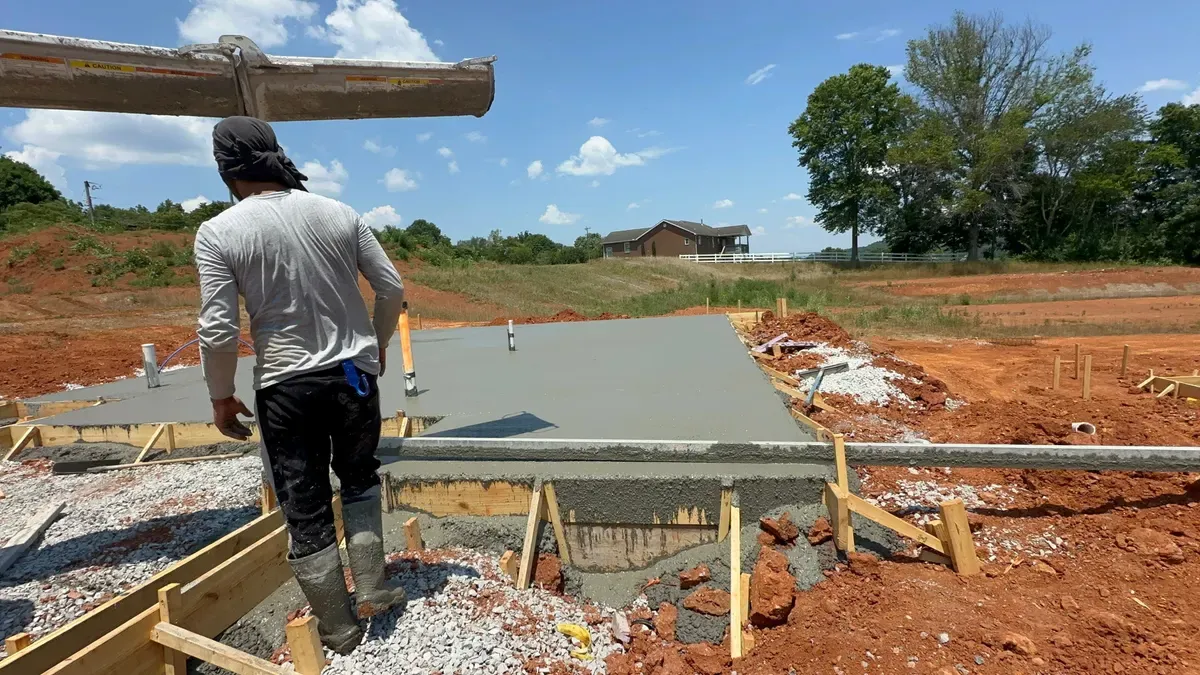
Concrete Slabs (Pouring & Finishing)
Slabs for new builds, additions, garages and sheds
-
 T-01
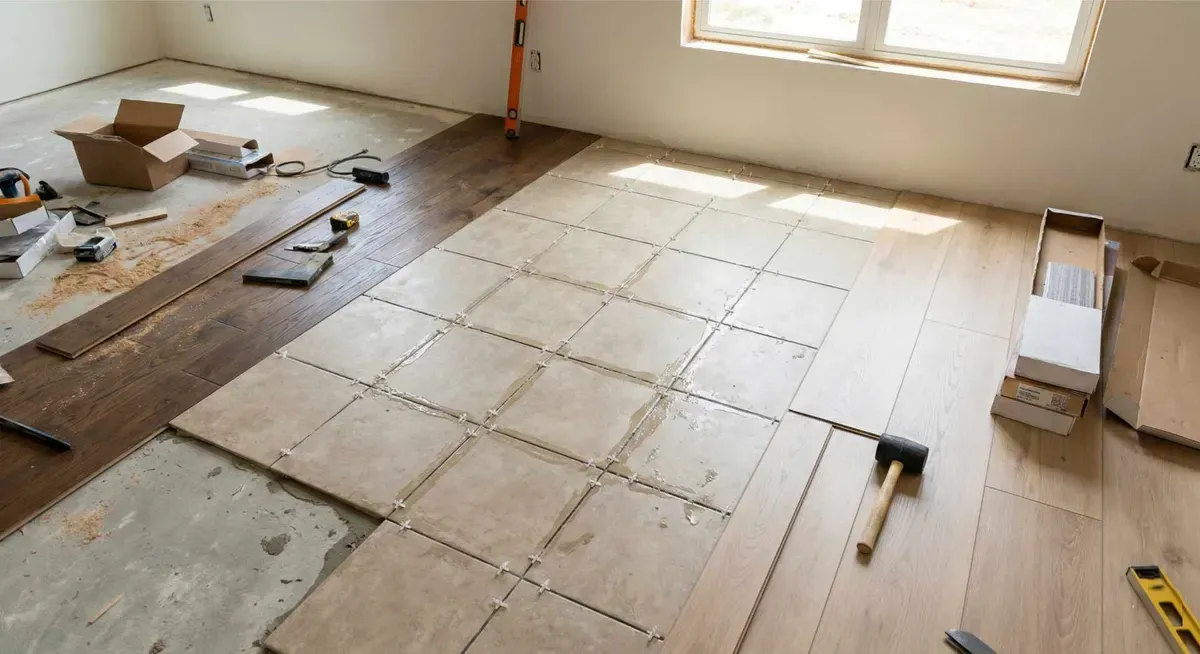
Flooring
Hardwood, tile, laminate, and more
-
 T-02
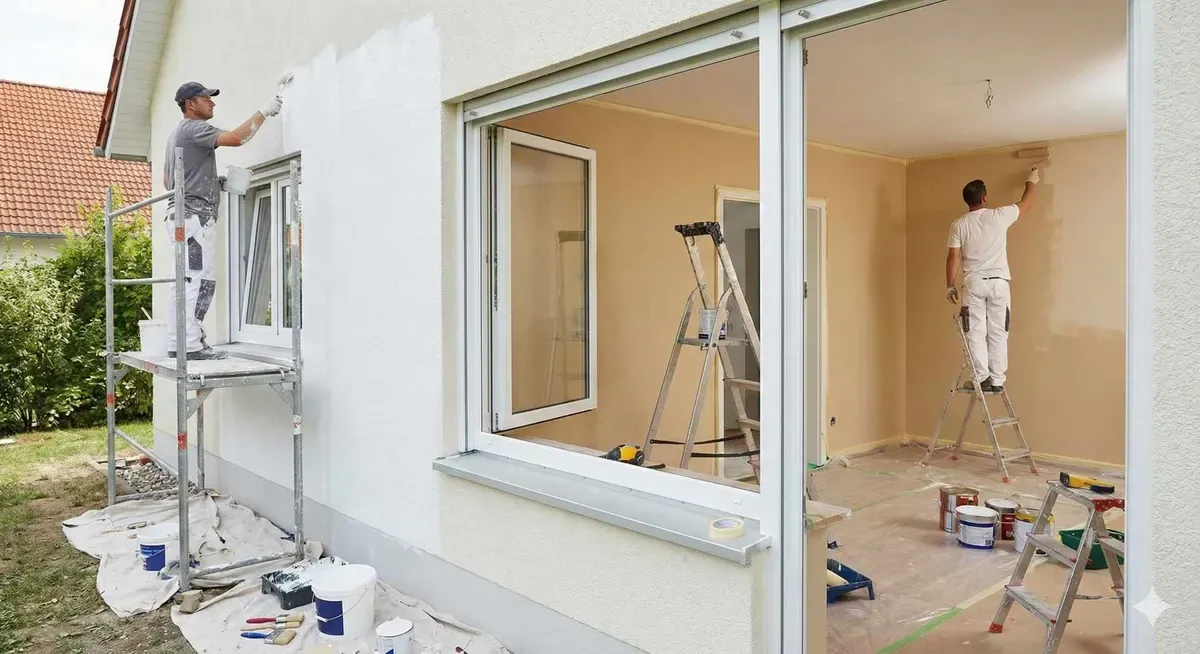
Painting
Interior & exterior professional painting
-
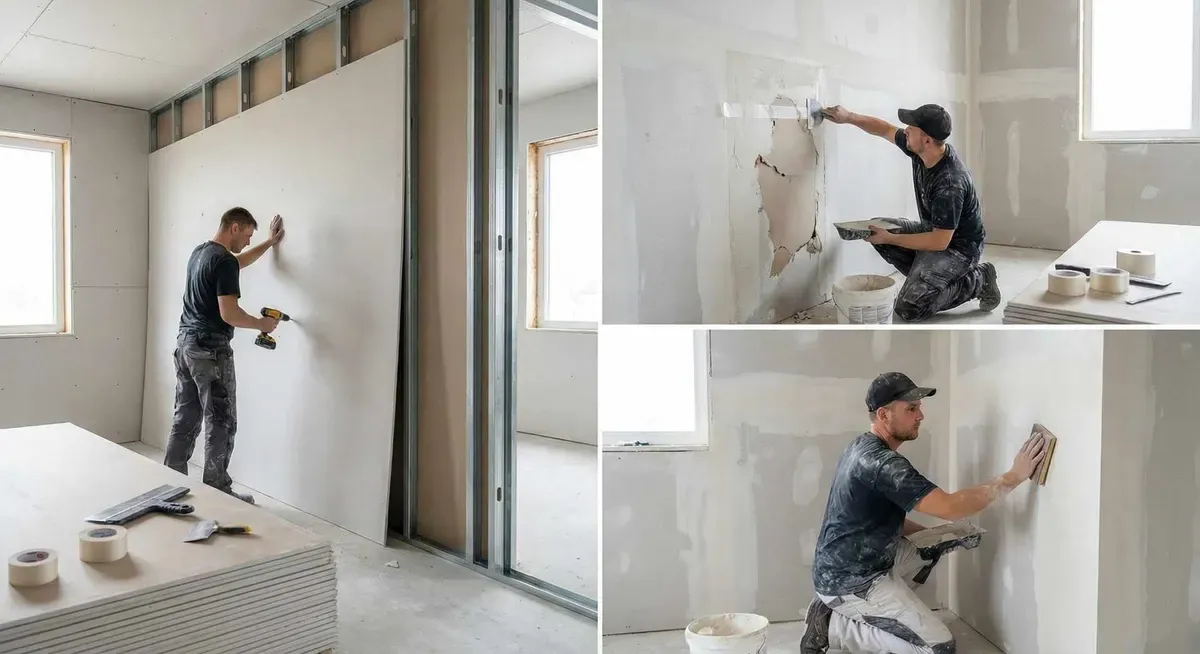 T-03
Drywall
Installation, repair, and finishing
-
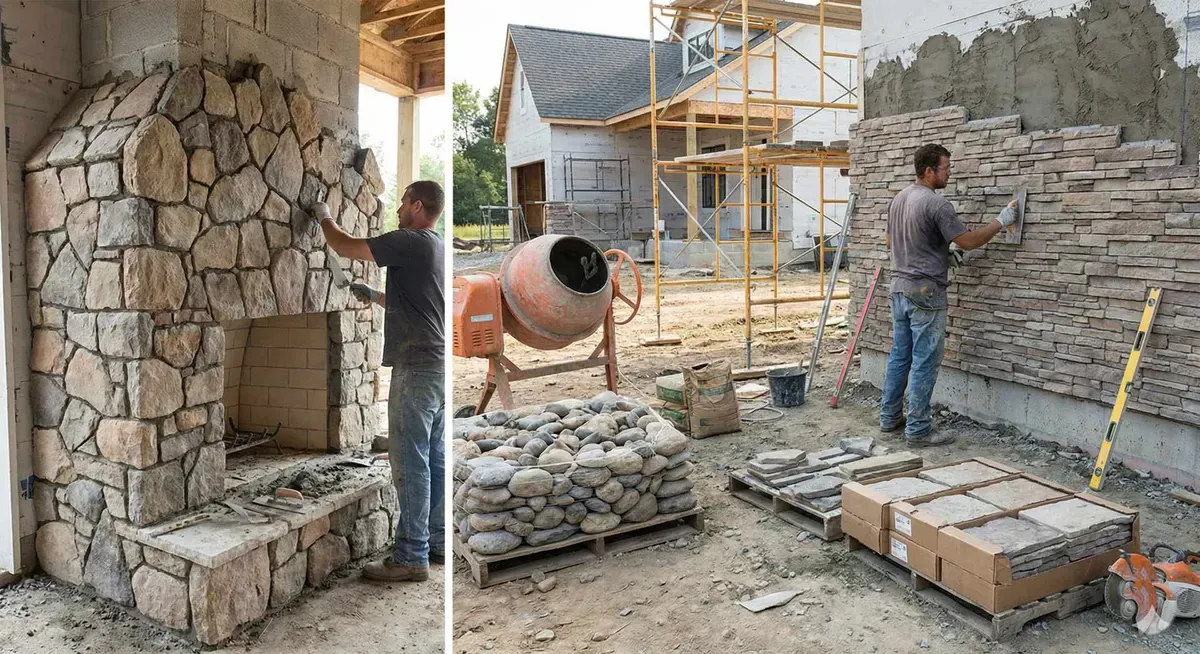 T-05
Stone
Natural and manufactured stone work
-
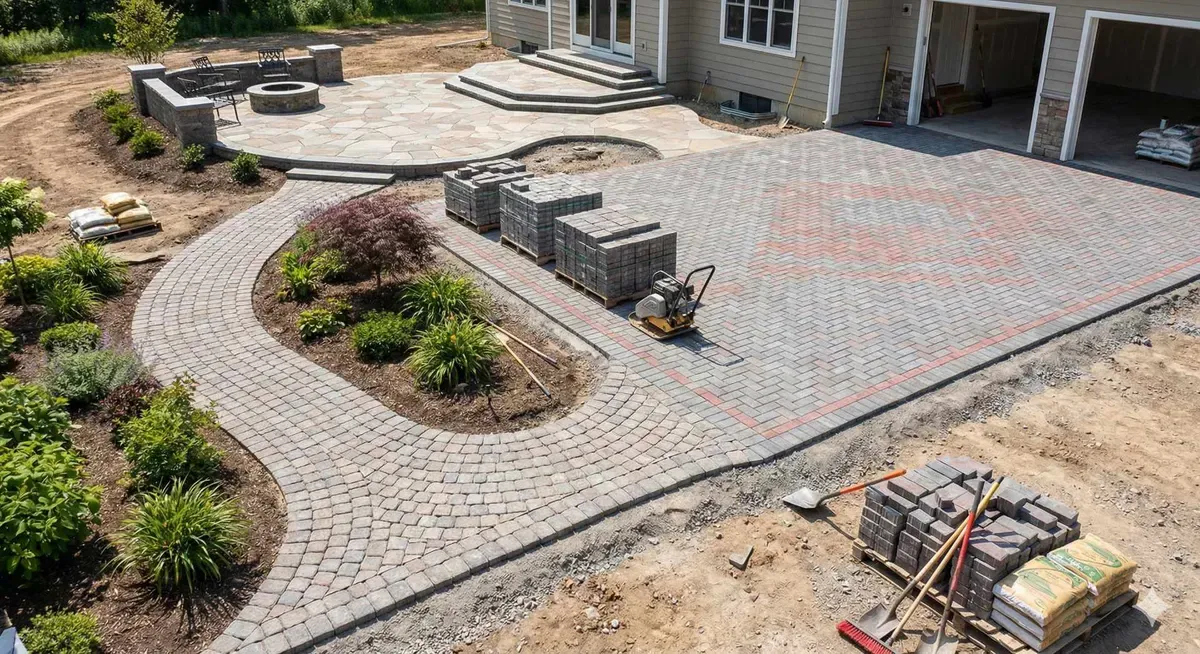 T-06
Pavers
Driveways, patios, walkways
Ready to build?
Tell us about your project and we'll reach out to schedule a visit.
Request a site visit
Mon–Sat10am–2pm
Thanks!
We received your request and will be in touch soon.